New Construction HVAC Services in Spearfish and the Black Hills
HVAC for more than 100 new homes across the northern Black Hills, from Spearfish subdivisions to mountain lots above 5,000 feet.
Woods Heating and Cooling designs and installs heating and cooling systems for new homes across the northern Black Hills. We’ve done the HVAC on more than 100 new homes in Lead, Deadwood, Spearfish, Sturgis and across the region, including dozens in Powder House Pass, about 10 in Deer Mountain Village and many custom homes in Paradise Gulch.
We’re also plumbers. On most of our new builds, we install the plumbing, the ductwork and the radiant floor heat, so the builder has one crew and one schedule for every pipe and duct in the house.
How HVAC Fits Into a New Home Build
HVAC on a new home happens in stages, each timed to a different point in construction. Getting the design right before framing, and the ductwork in before insulation, is what keeps a system from being forced into whatever space is left over.
Stage | When in the build | What gets done |
|---|---|---|
1. Design | Before or during framing | Heat loss calculation, equipment sizing, duct layout |
2. Below the slab | Before the slab pour | Radiant floor tubing, sleeves for lines through the foundation |
3. Rough-in | After framing, before insulation | Ductwork, vent pipes, gas line, AC line set, thermostat wire |
4. Equipment and trim | After drywall | Furnace, AC, registers, thermostat |
5. Startup and handoff | Before move-in | Startup, altitude setup, airflow check, owner walkthrough |
Stage 1: Design and Sizing
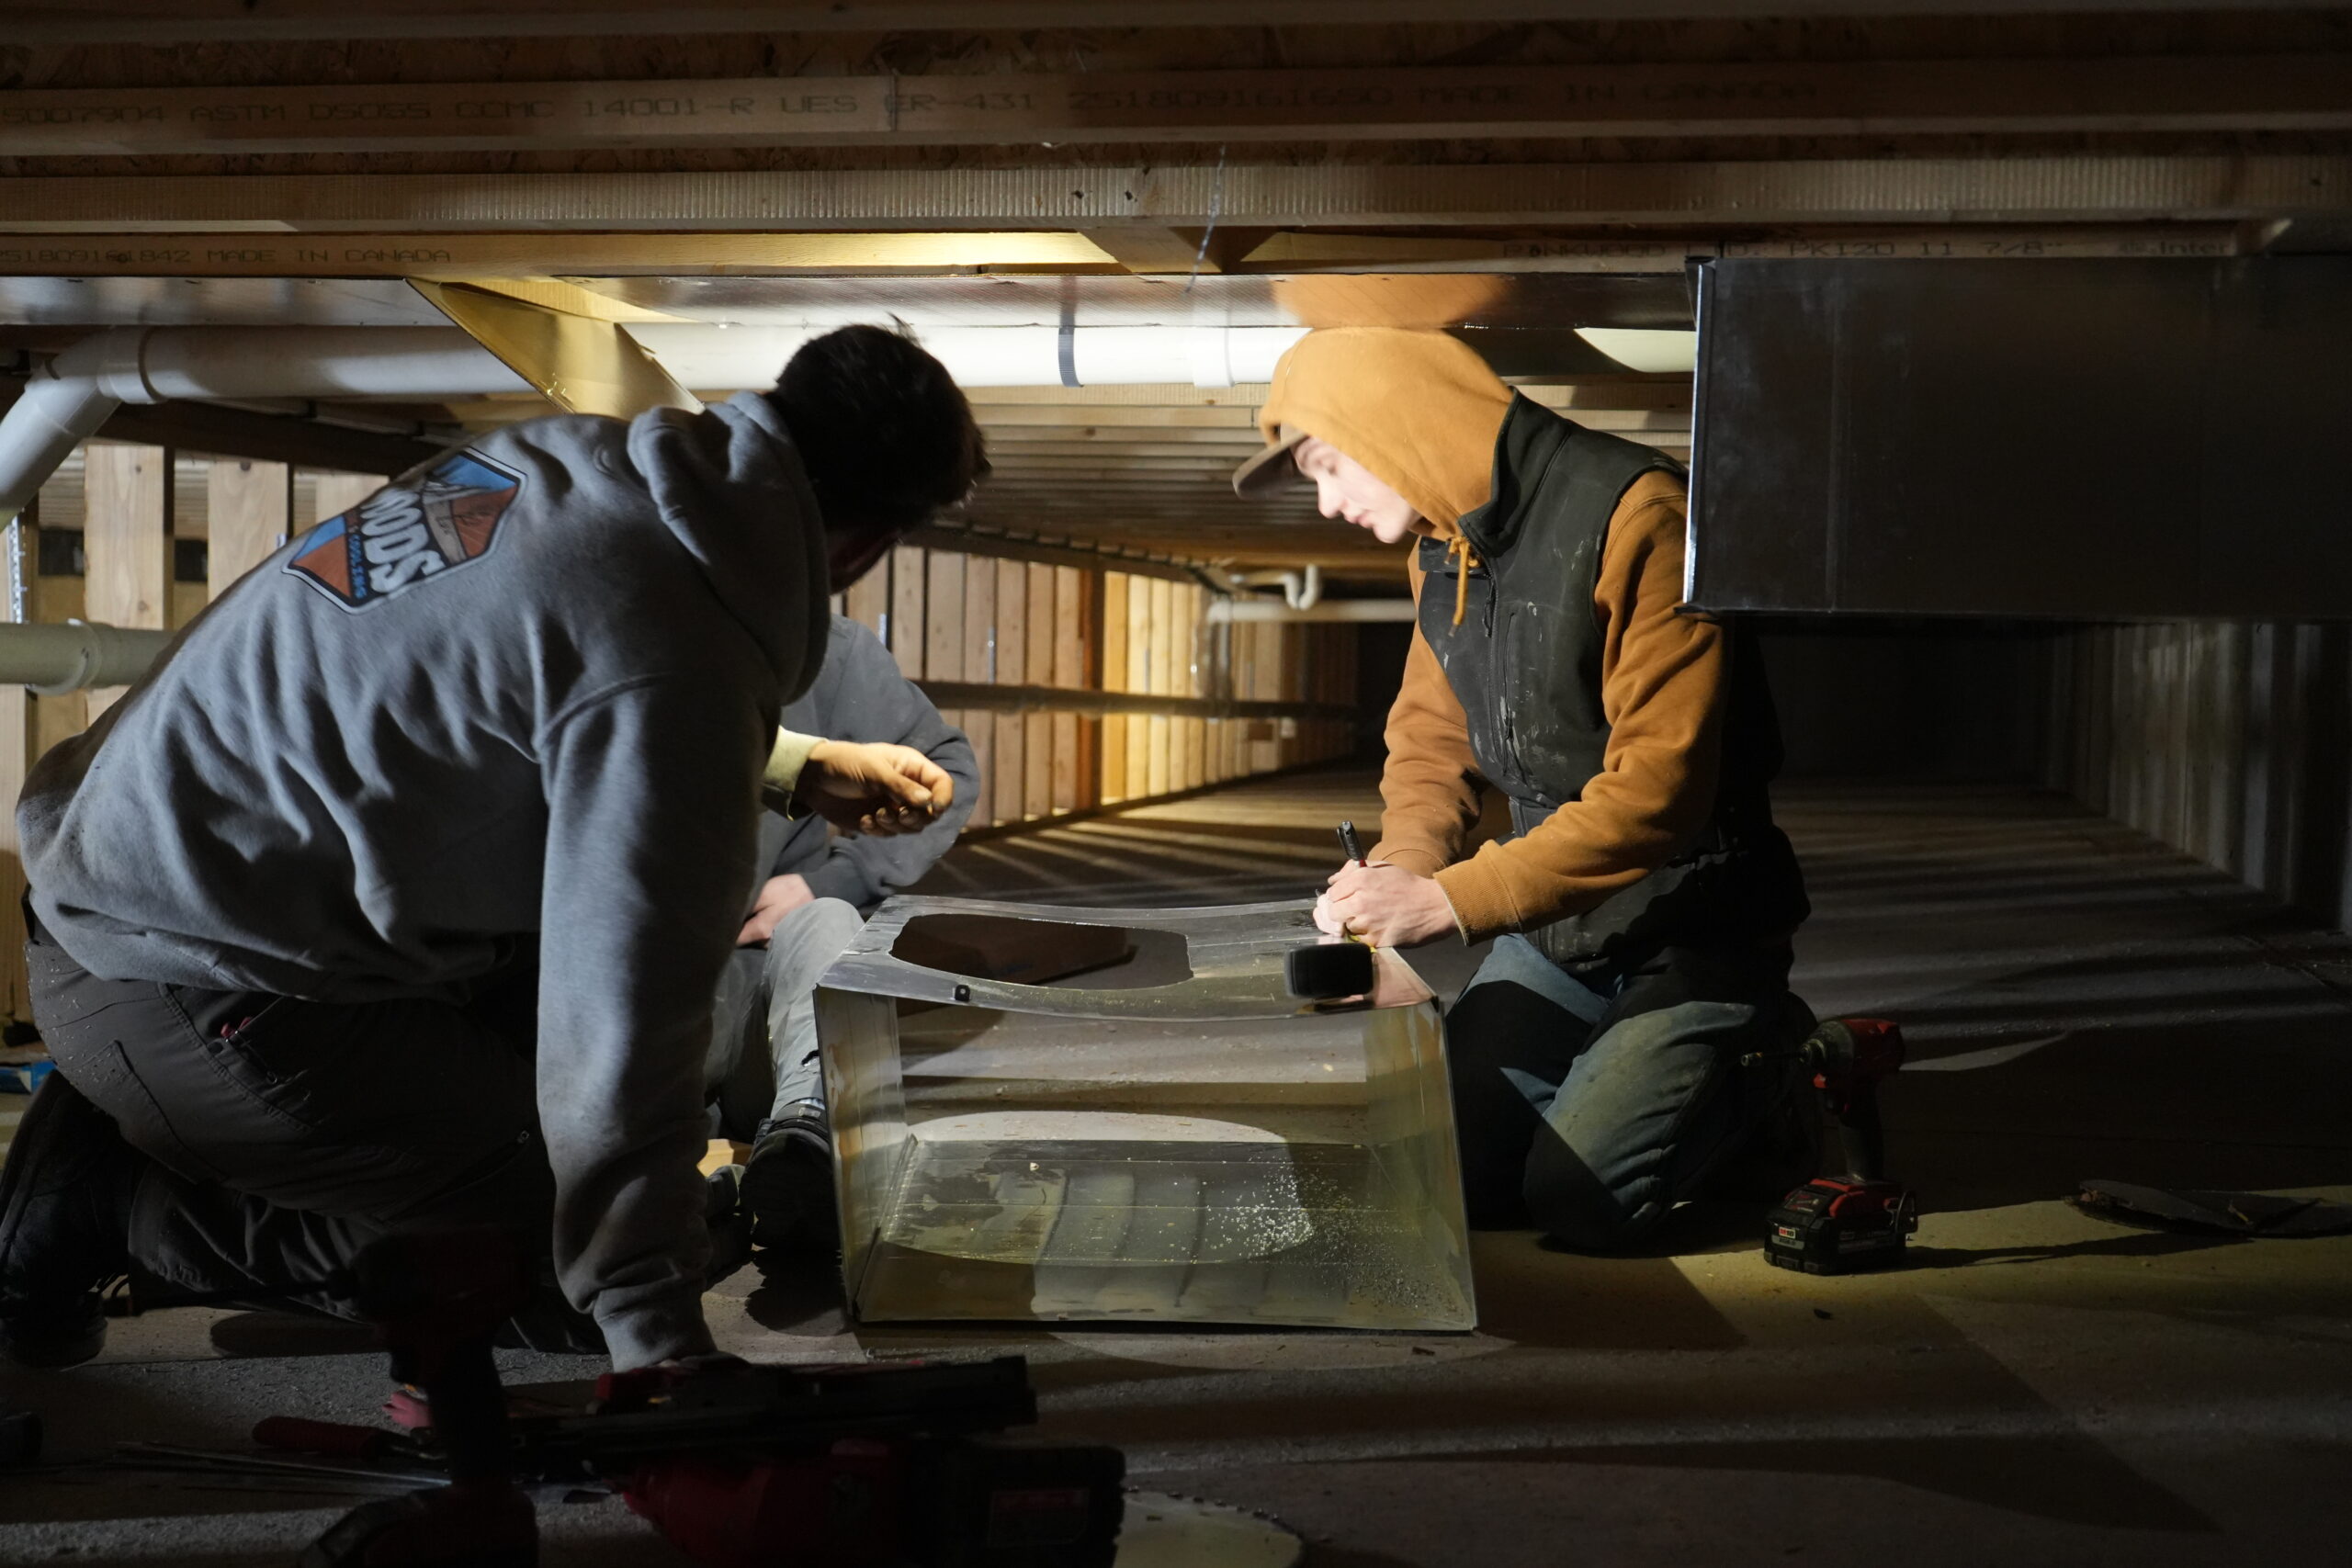
Every system starts with a heat loss calculation for the actual house: square footage, insulation, windows, layout and elevation. A furnace loses about 4 percent of its capacity for every 1,000 feet above 2,000 feet, so a house in Lead needs different sizing than the same house in Spearfish. From there, we choose the equipment and lay out the ductwork. Because we also plan the plumbing, we map pipes and ducts together so they don’t compete for the same joist bays.
Stage 2: Below the Slab
If the home has radiant floor heat in the basement or garage, the tubing goes in before the concrete is poured, usually on the same visit as the underground plumbing. We also set sleeves for any lines that need to pass through the foundation.
Stage 3: Rough-In
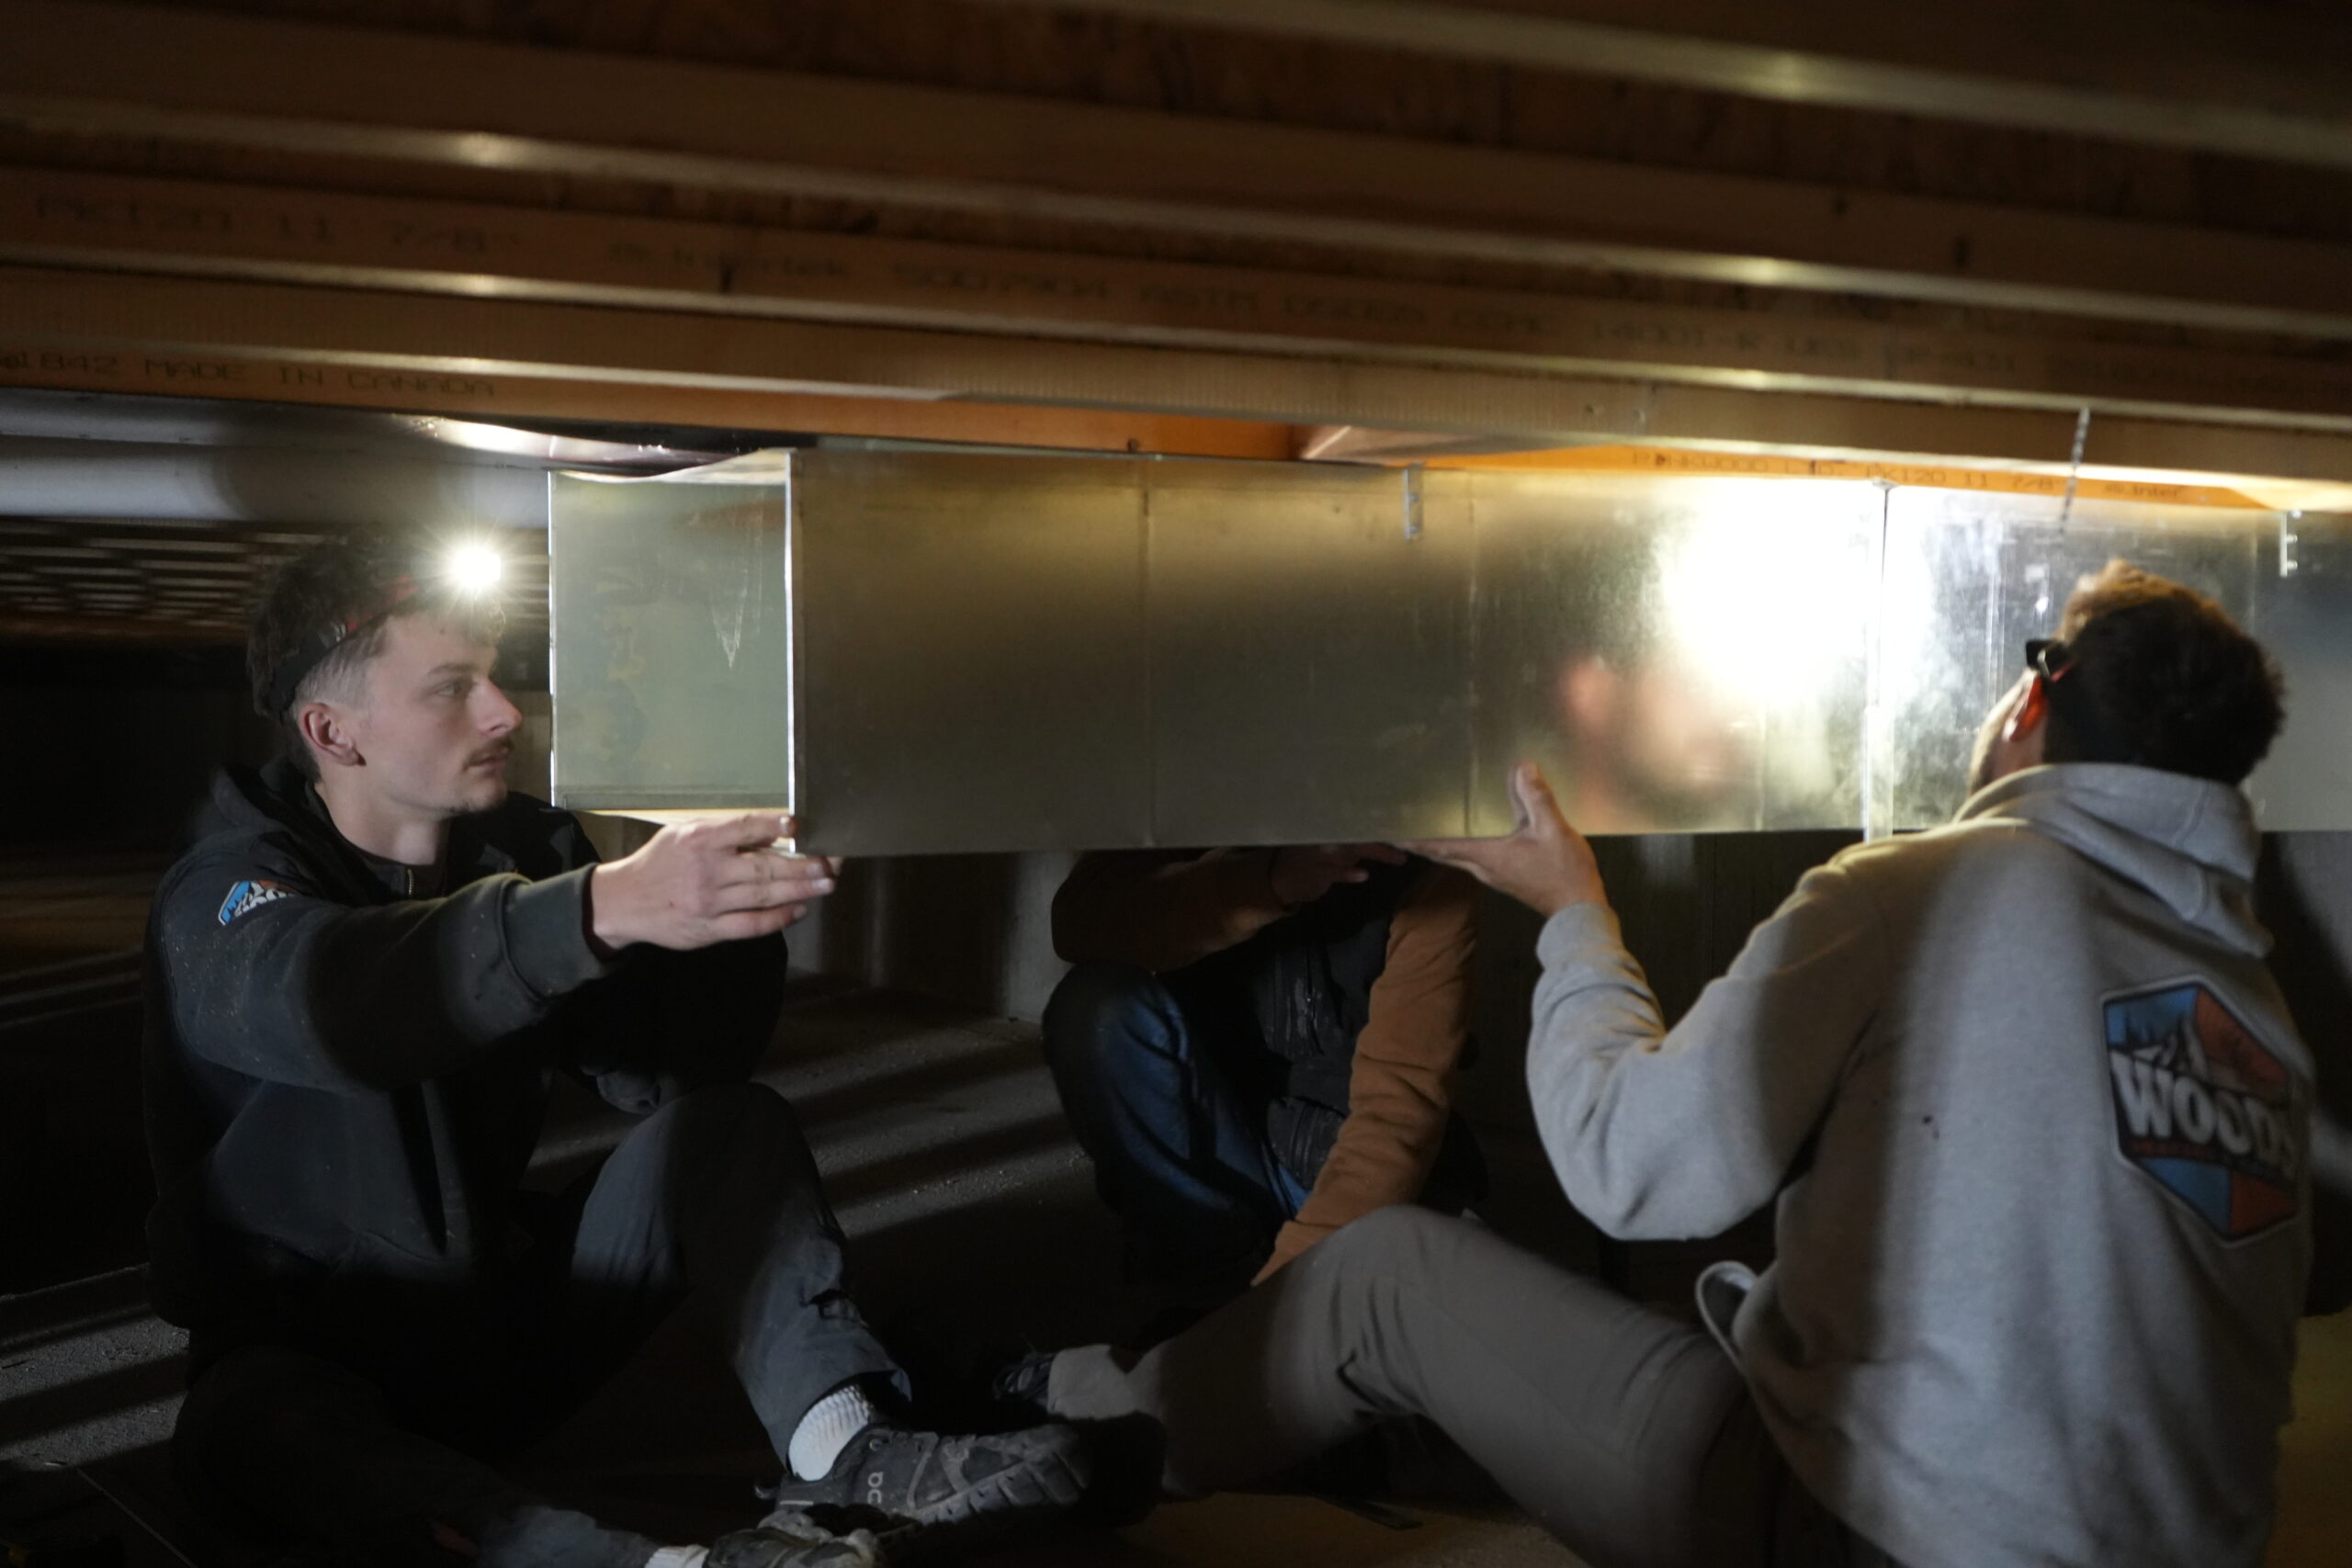
Once the house is framed and dried in, we run the supply and return ductwork, set register boots, and install the furnace vent pipes, the gas line to the furnace, the AC refrigerant line set and the thermostat wire. Ductwork is sealed at the joints so the air we heat or cool reaches the rooms it’s meant for. Rough-in is inspected before insulation and drywall, and we schedule it to keep the builder moving.
Stage 4: Equipment and Trim
After drywall, we set the furnace and outdoor AC unit, connect the condensate drain, and install registers, grilles and the thermostat. Exterior vent pipes go where snow drifts won’t bury them, a detail that matters on every Black Hills home.
Stage 5: Startup and Handoff
We start the system, set the furnace up for the home’s elevation, check gas pressure and combustion, and confirm air is reaching every room. After final inspection, we walk the homeowner through the thermostat, filter and maintenance schedule. They also get a local HVAC contractor to call for service for years after.
Designing HVAC for Black Hills Homes
A system that works in a tract home on flat ground can struggle up here. These are the things we design around on every new build:
- Altitude. Furnaces lose capacity as elevation climbs, and many need a high-altitude conversion. We size and set up equipment for the lot’s actual elevation.
- Snow and vents. High-efficiency furnaces vent through plastic pipe on an outside wall. We place those pipes where drifts won’t cover them, so a storm doesn’t shut the heat off.
- Big rooms and tall windows. Custom mountain homes often have vaulted great rooms and walls of glass. These rooms need careful duct and return placement, and sometimes a separate zone, to stay even from floor to ceiling.
- Radiant plus forced air. Many homes here use radiant floor heat in basements and garages and forced air for the main floors and cooling. We design and install both, so they work together.
Where We've Installed HVAC
- Powder House Pass, Lead. HVAC and plumbing on dozens of new homes.
- Deer Mountain Village, Lead. About 10 new homes, including ductwork, radiant floor heat and underground plumbing.
- Paradise Gulch, Lead. Ductwork and HVAC on many custom homes.
- Spearfish, Deadwood, Sturgis and the rest of the northern Black Hills. The rest of the 100+ new homes we’ve done HVAC on across the region, including the Top Shelf Subdivision (Spearfish), The Reserve (Spearfish) and more.
Why Builders Choose Woods for New Construction HVAC
- More than 100 new homes. We’ve done the HVAC on new builds from Spearfish to Sturgis and up into Lead and Deadwood. We know the lots, the inspectors and how builders here run a job.
- One crew for HVAC and plumbing. One bid, one schedule and no fights over joist space between the plumber and the HVAC installer.
- Design before framing. We size the system and lay out the ducts from your plans, so chases and soffits get framed where they’re needed.
- Inspections that don’t hold up the job. We test our work before calling for inspection and schedule around your framers and drywallers.
- Still here after closing. We’re based in Spearfish, and owner McKinley Bickett still works in the field. Homeowners get a local contractor who knows their system because we installed it.

Who We Work With
We design and install HVAC for custom home builders, developers building in subdivisions and owner-builders managing their own projects. Send us your plans and we’ll bid the HVAC on its own, or together with the plumbing.
Related New Construction Services
- New Construction Plumbing: underground rough-in, top-out and finish plumbing, by the same crew that installs your HVAC.
- Radiant Floor Heating: heated slabs and floors, with the tubing laid before the pour.
New Construction HVAC Services Frequently Asked Questions
When does the HVAC contractor start on a new home? HVAC design starts with the plans, ideally before framing. On site, radiant floor tubing goes in before the slab is poured, and ductwork rough-in happens after framing and before insulation and drywall. Equipment and trim come after drywall.
What size furnace does a new home need? Furnace size should come from a heat loss calculation for the actual house, not square footage alone. Insulation, windows, layout and elevation all change the answer. In the Black Hills, altitude matters too: a furnace loses about 4 percent of its capacity for every 1,000 feet above 2,000 feet.
Can one company handle HVAC and plumbing on a new build? Yes. Woods Heating and Cooling installs HVAC, plumbing and radiant floor heat on new construction. One crew means one schedule, and pipes and ducts are planned together so they don’t compete for space.
Should I put radiant floor heat in my new home? Radiant floor heat works well in basements, garages, bathrooms and slab-on-grade homes. Most homes pair it with forced air, which handles the main floors and air conditioning. We design and install both.
How much does new construction HVAC cost? Cost depends on the size and layout of the home, the equipment chosen, the amount of ductwork and whether the home includes radiant heat or zoning. Woods Heating and Cooling bids directly from your plans. Call 605-861-9592 to request one.
Do you do new construction HVAC in Lead and Deadwood? Yes. Woods Heating and Cooling has installed HVAC in dozens of new homes in Powder House Pass, about 10 in Deer Mountain Village and many custom homes in Paradise Gulch, all near Lead. We serve new construction across the northern Black Hills.
Building in the Black Hills? Get your HVAC bid.
Send us your plans and we’ll price the HVAC, or the full HVAC and plumbing package, for your build. Call 605-861-9592 or request a bid online.